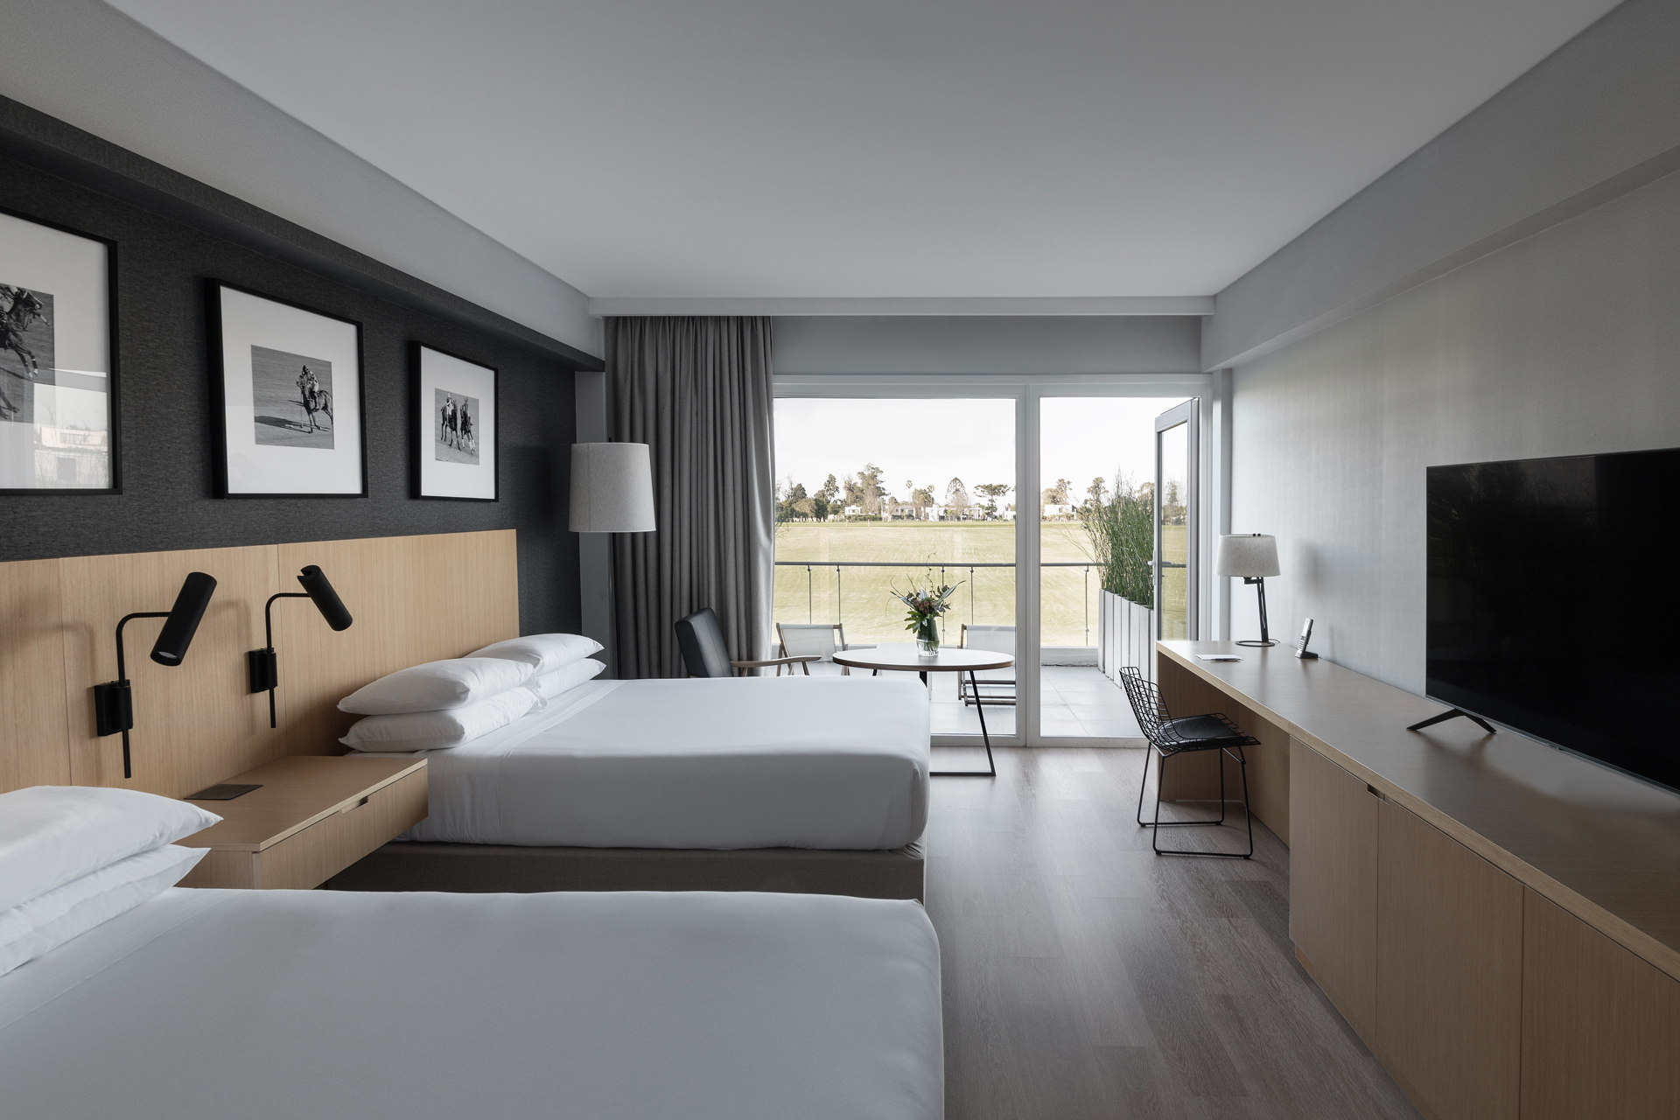
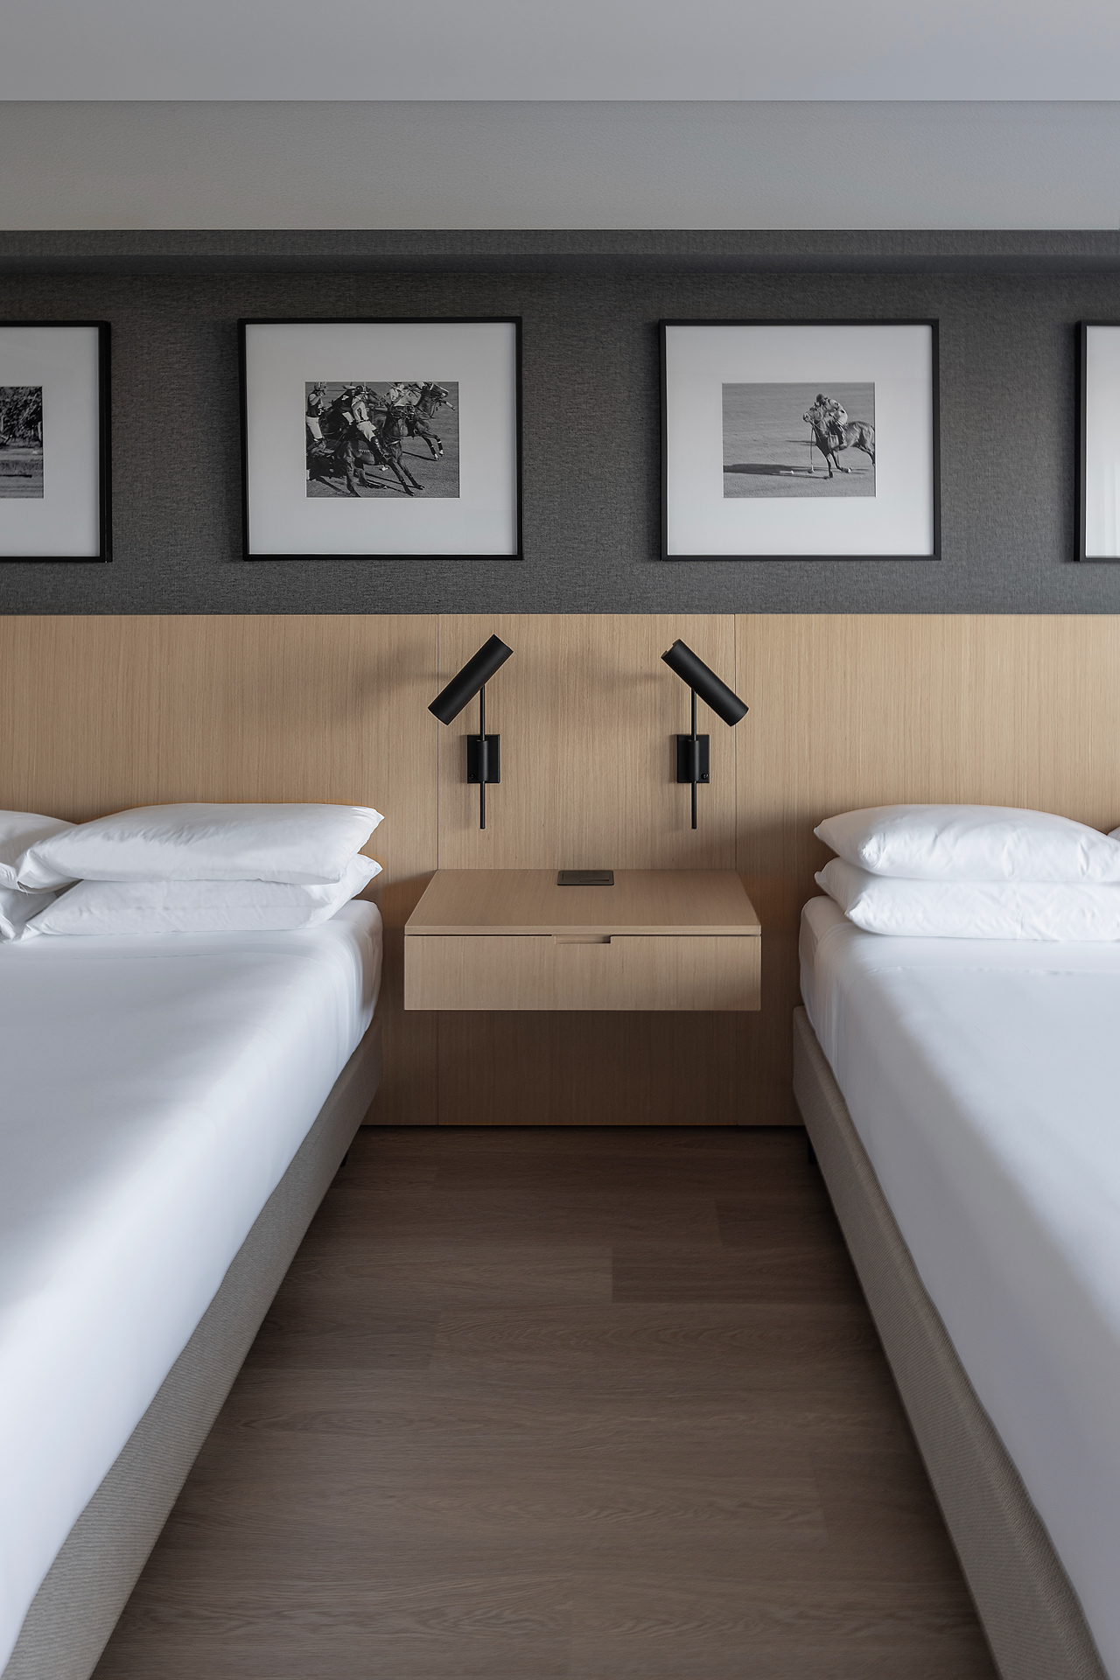
The interior design of the Sheraton Greenville Polo & Resort is guided by a search for balance between sophistication and warmth. The project establishes its identity through spatial continuity and material consistency. From the reception and dining areas to the guest rooms, each setting belongs to a shared narrative while responding to different scales and ways of being inhabited.
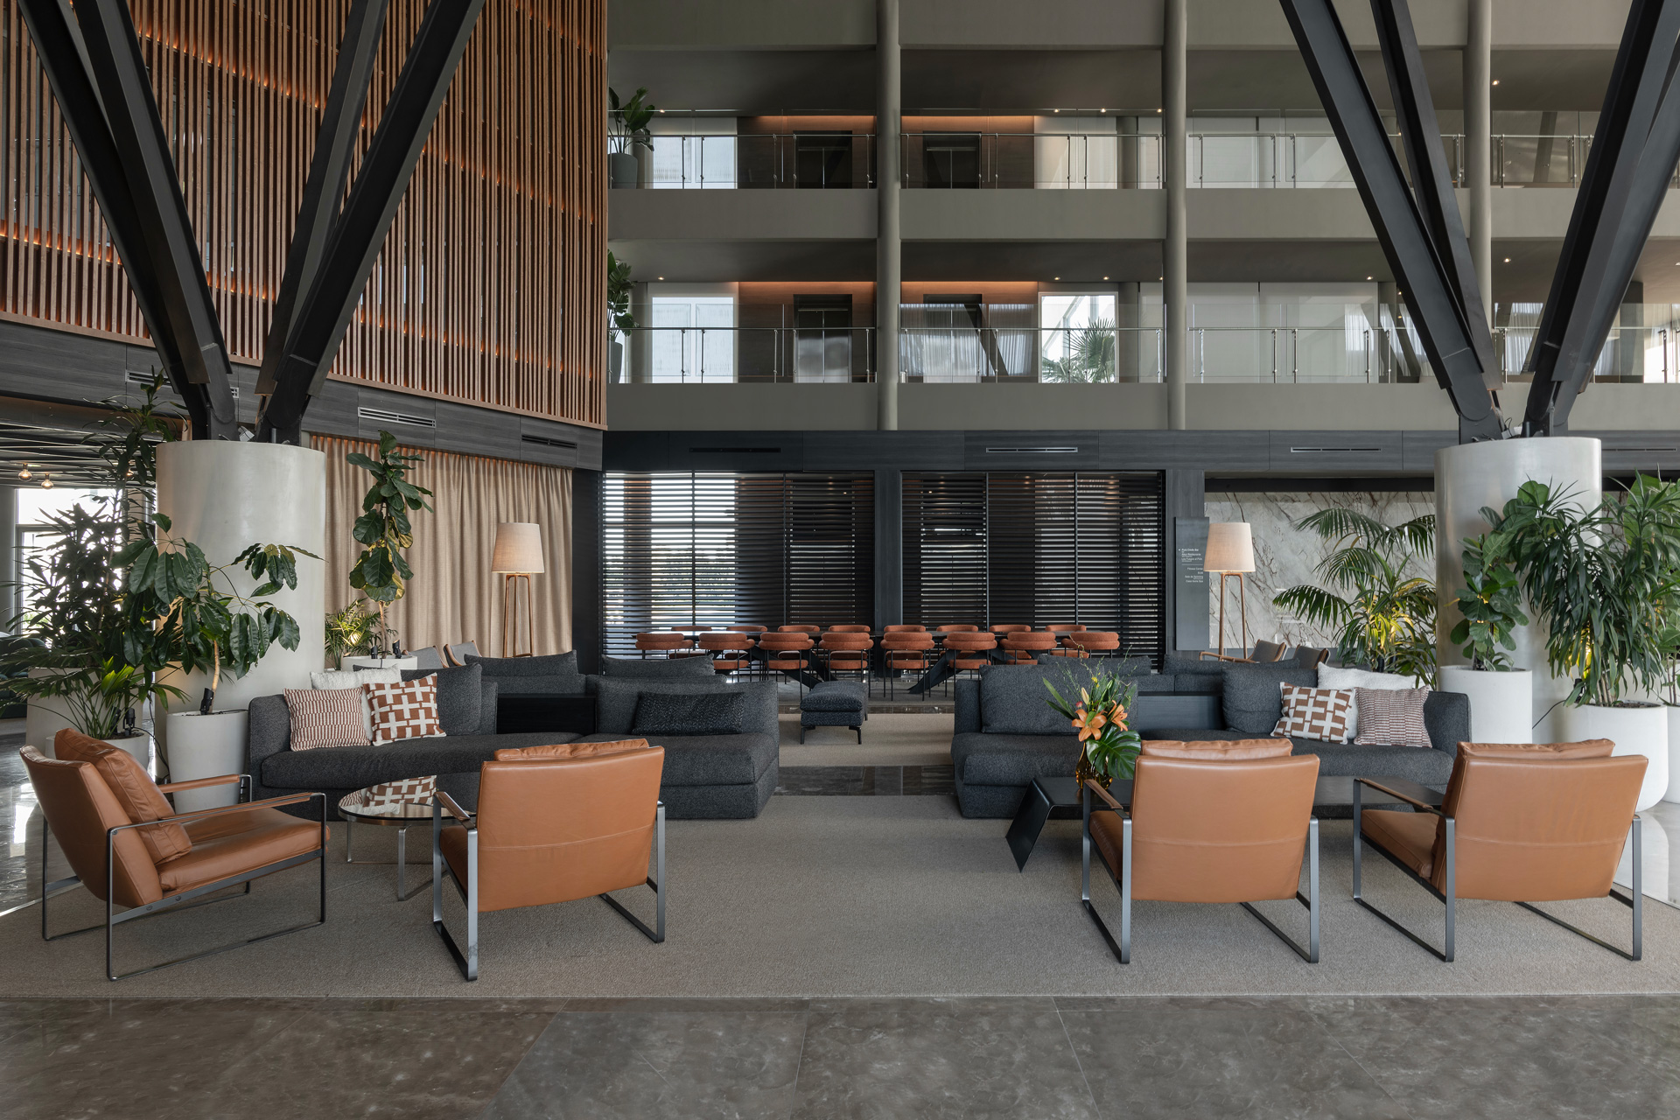
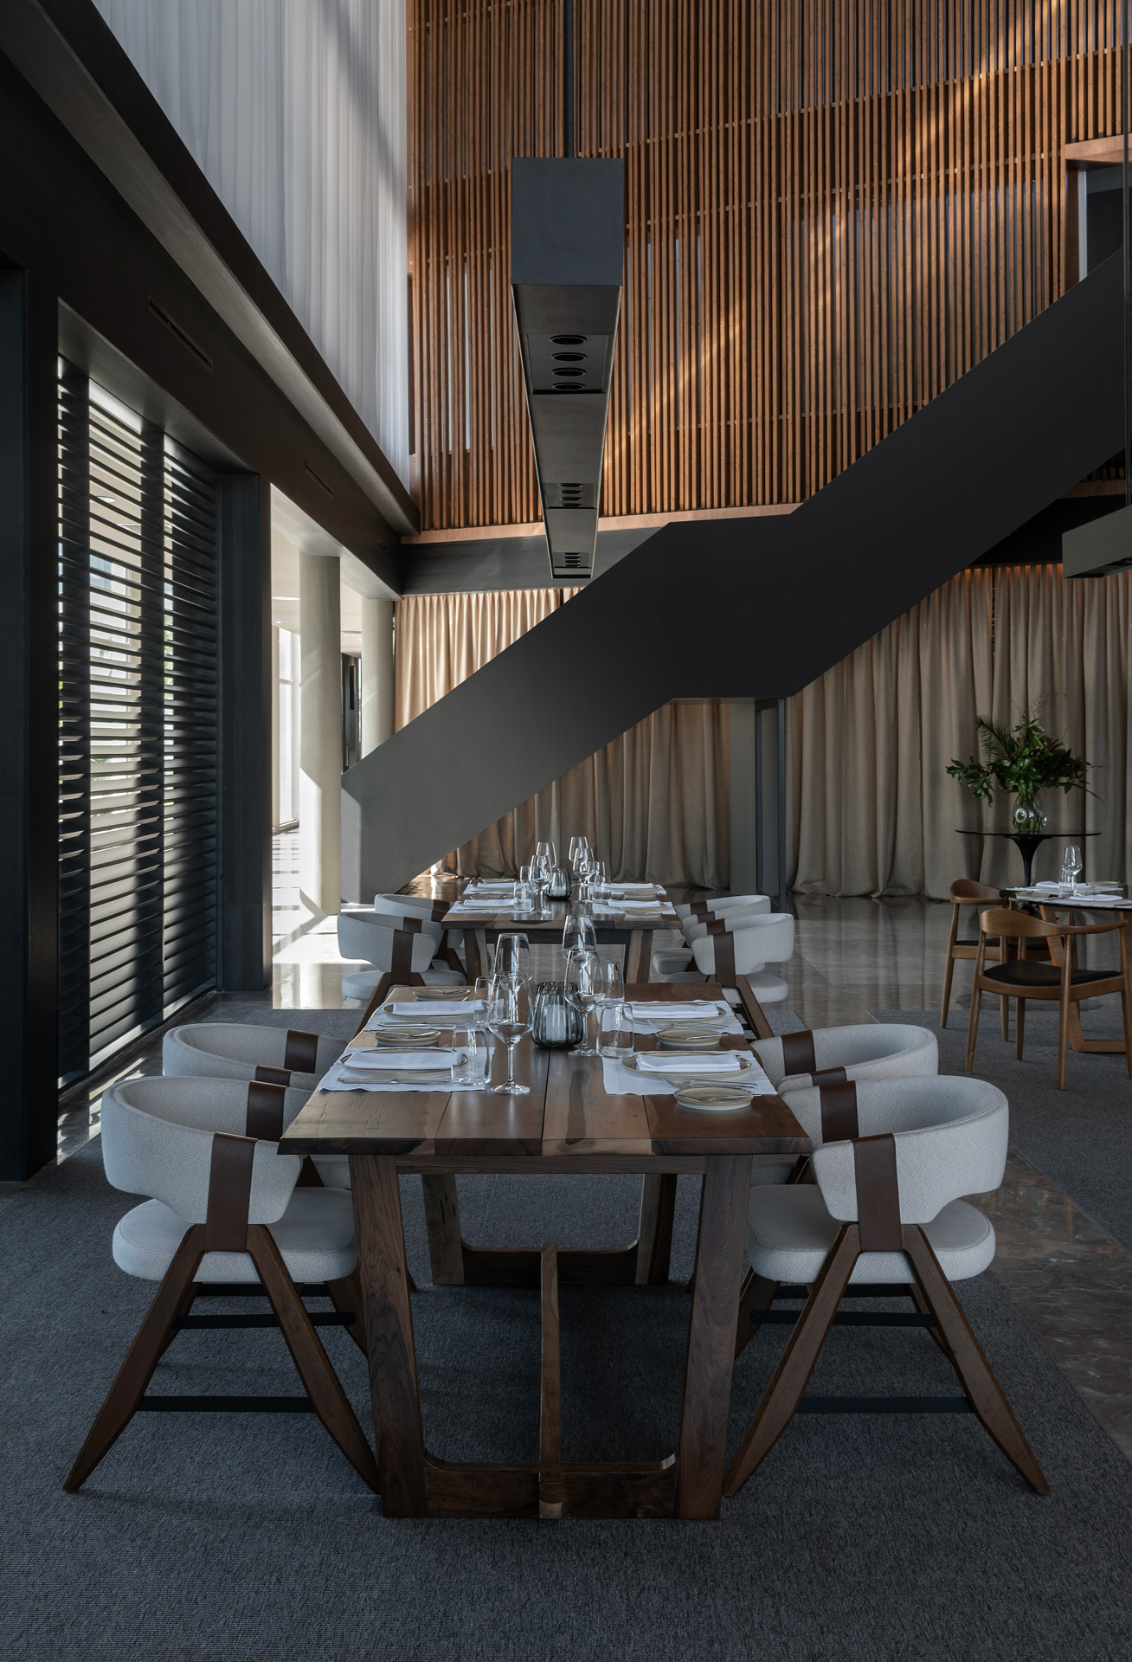
At the heart of the project is a vast central hall containing the hotel’s principal shared spaces. The sequence begins with the lobby and reception area, continues towards the bar and culminates in the restaurant. This progression makes the overall layout immediately legible, while gradual shifts in lighting, furnishings and scale give each area its own identity without compromising the unified perception of the interior.
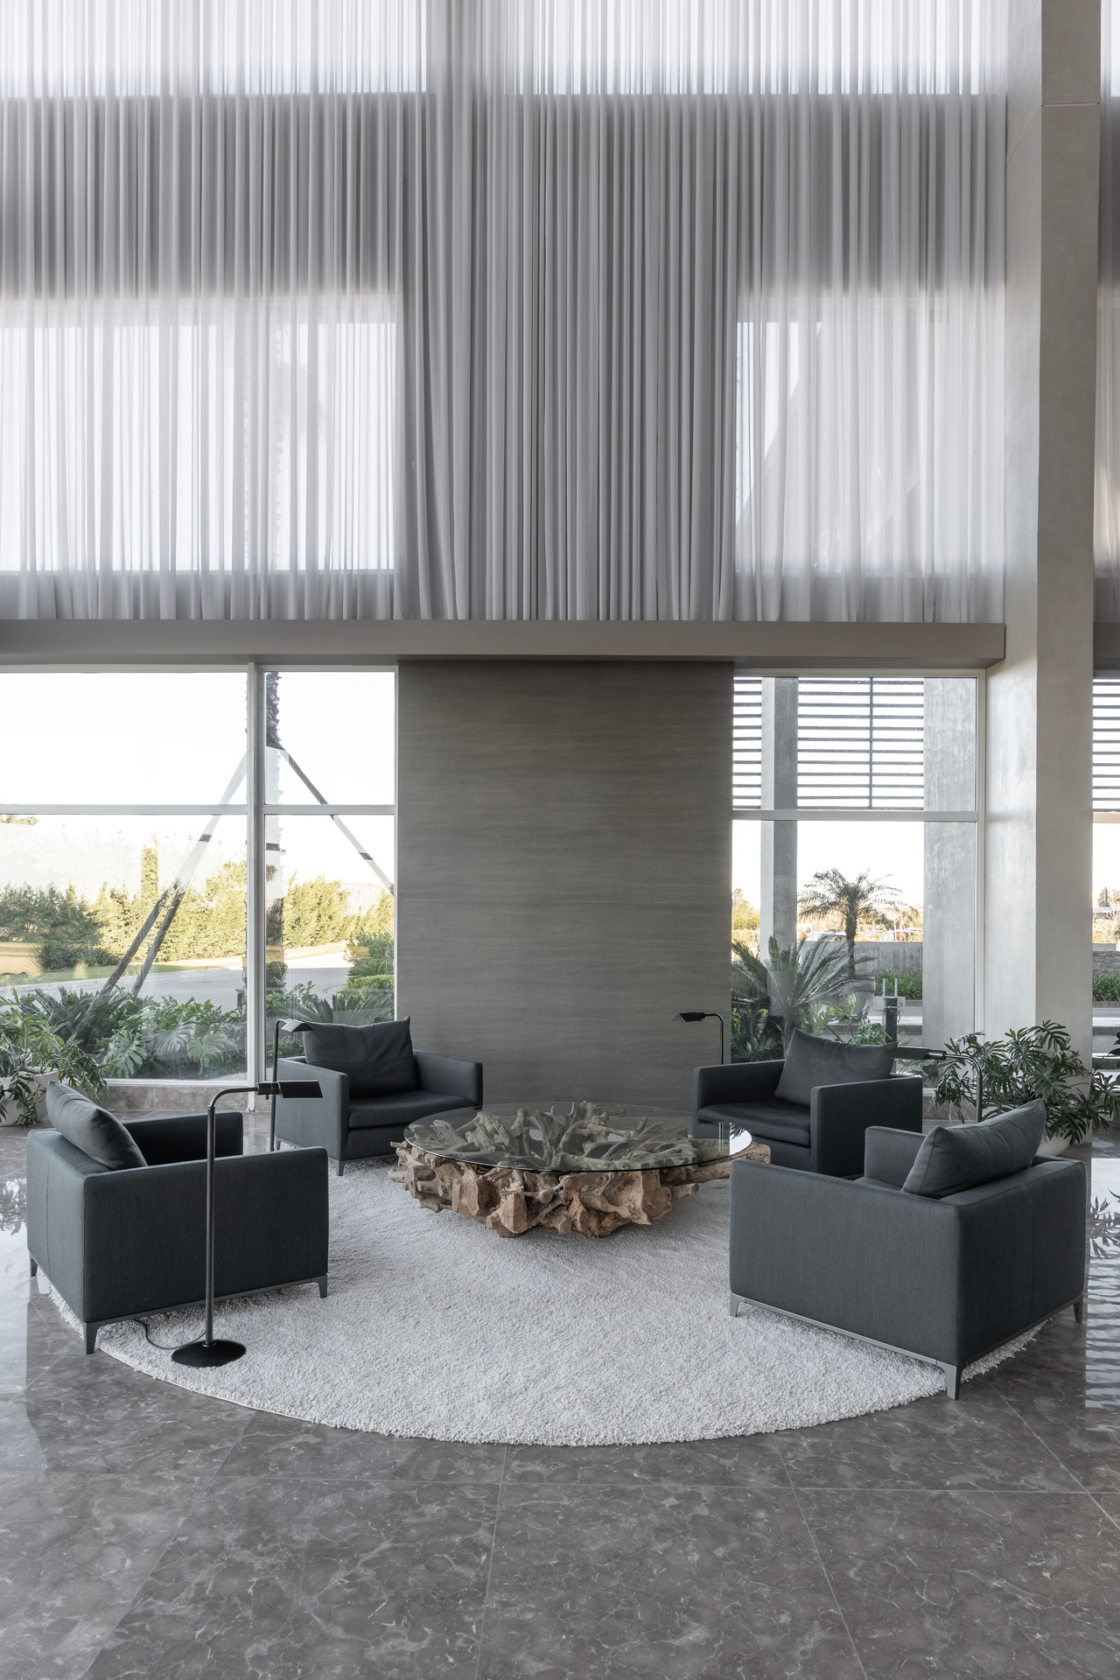
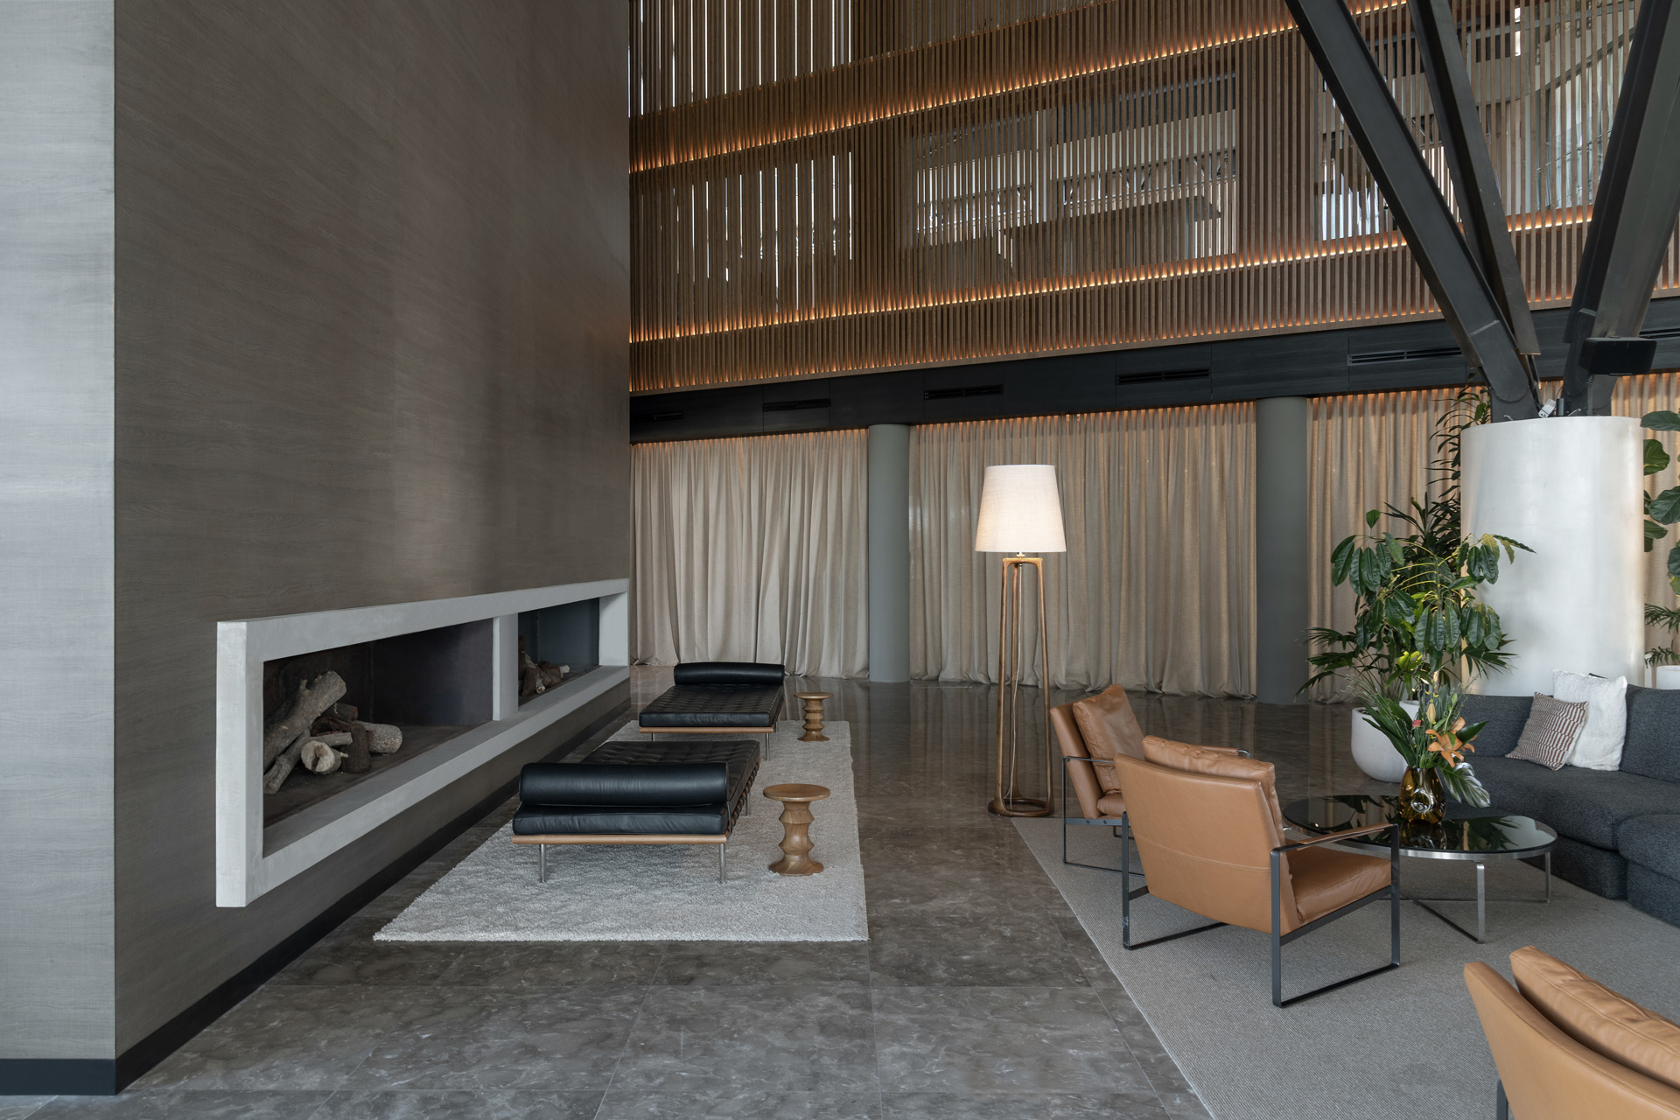
Materiality plays a central role in establishing this continuity. Mid- and dark-toned woods, stone and marble surfaces, neutral textiles and leather seating create a warm, elegant and balanced atmosphere. Natural light, filtered through full-height curtains, is complemented by focused and linear lighting designed to accompany the different uses.
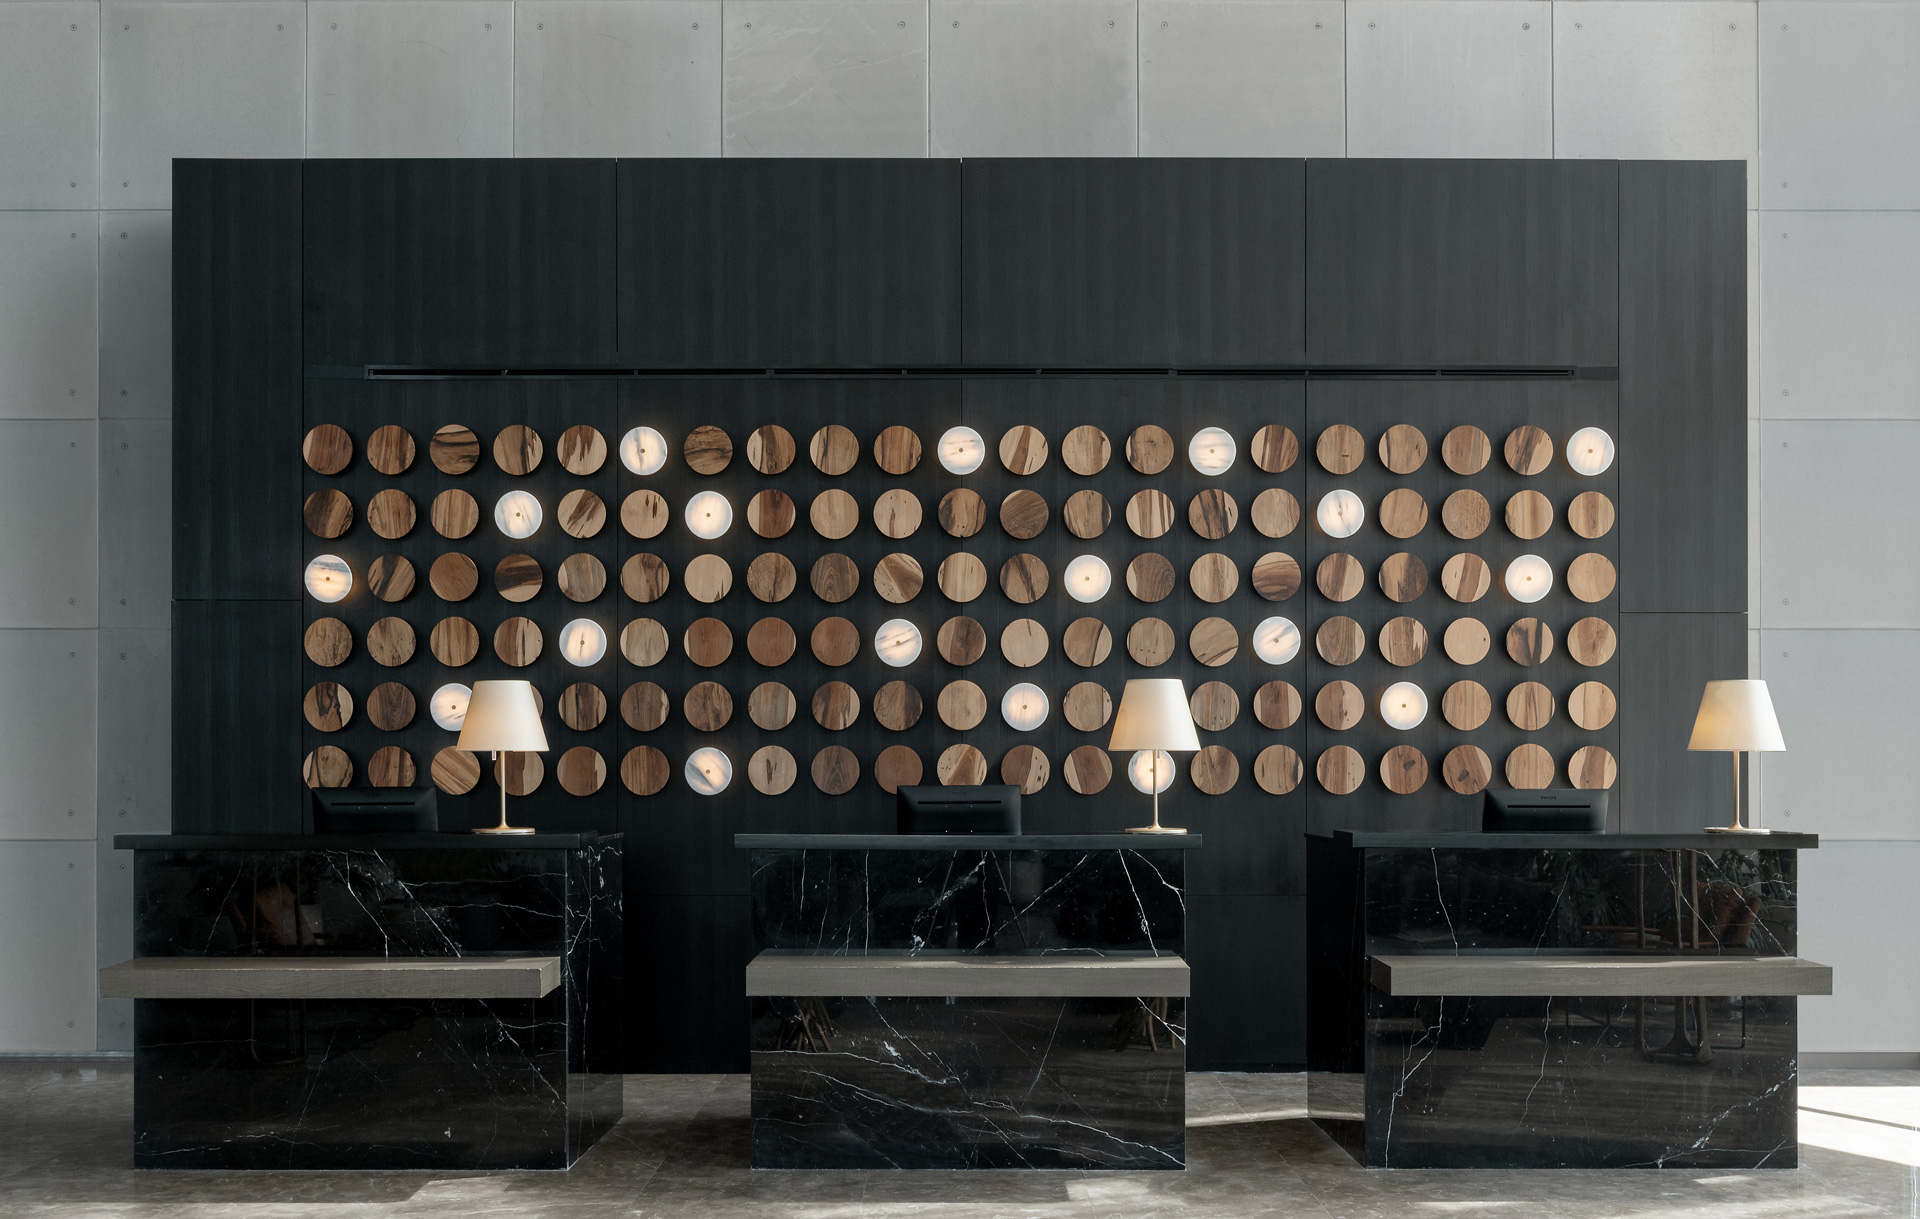
In the lobby, the soaring height of the central hall is articulated by metal structures and timber slats with integrated lighting. Within this monumental scale, groupings of grey sofas, cognac leather armchairs and generous rugs define a series of gathering areas. The reception makes a strong graphic statement: three black marble desks stand against a dark backdrop animated by a pattern of circular timber and marble pieces, with the marble discs illuminated from within.
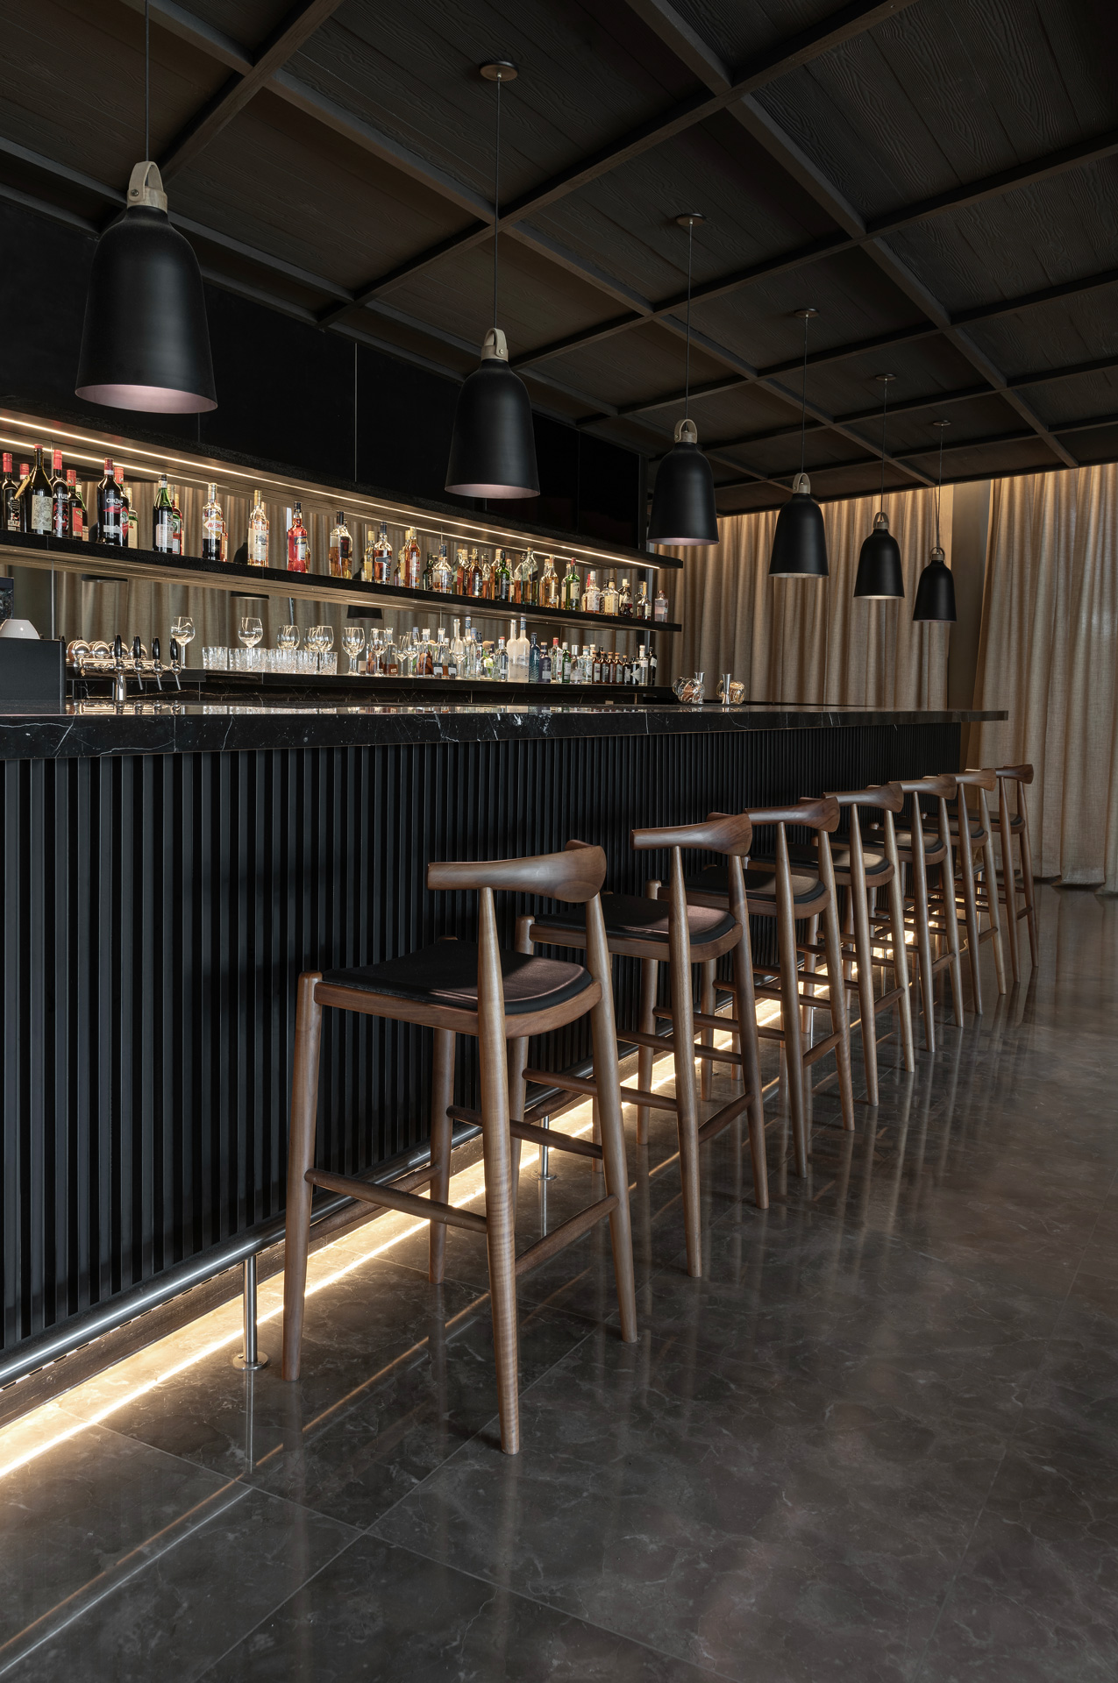
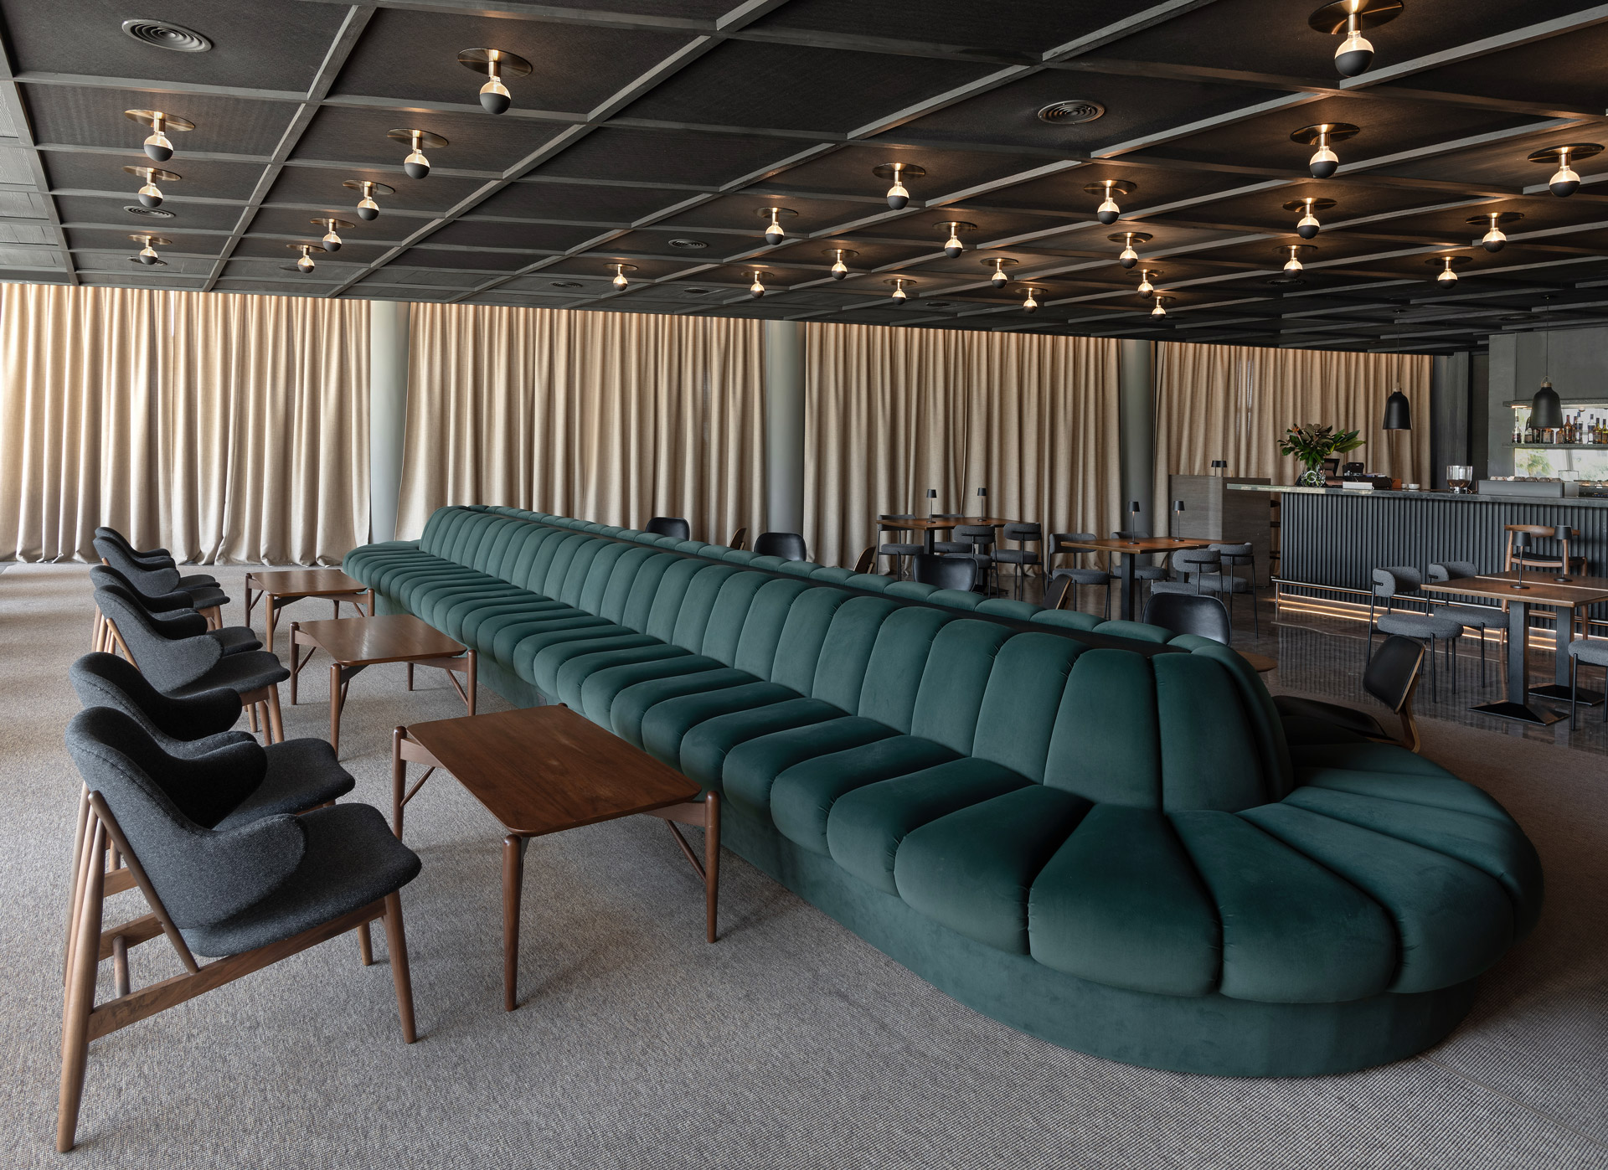
The bar introduces a more intimate, evening-oriented atmosphere. Its black marble counter with a fluted front, dark timber stools and low-level lighting accentuate the sheen of the bottles and surrounding surfaces. Within the same expansive setting, a long banquette upholstered in deep green organises the lounge area and offers different ways of gathering, complemented by armchairs and timber tables. Overhead, the coffered ceiling lends rhythm, depth and a distinctly enveloping quality to the entire space.
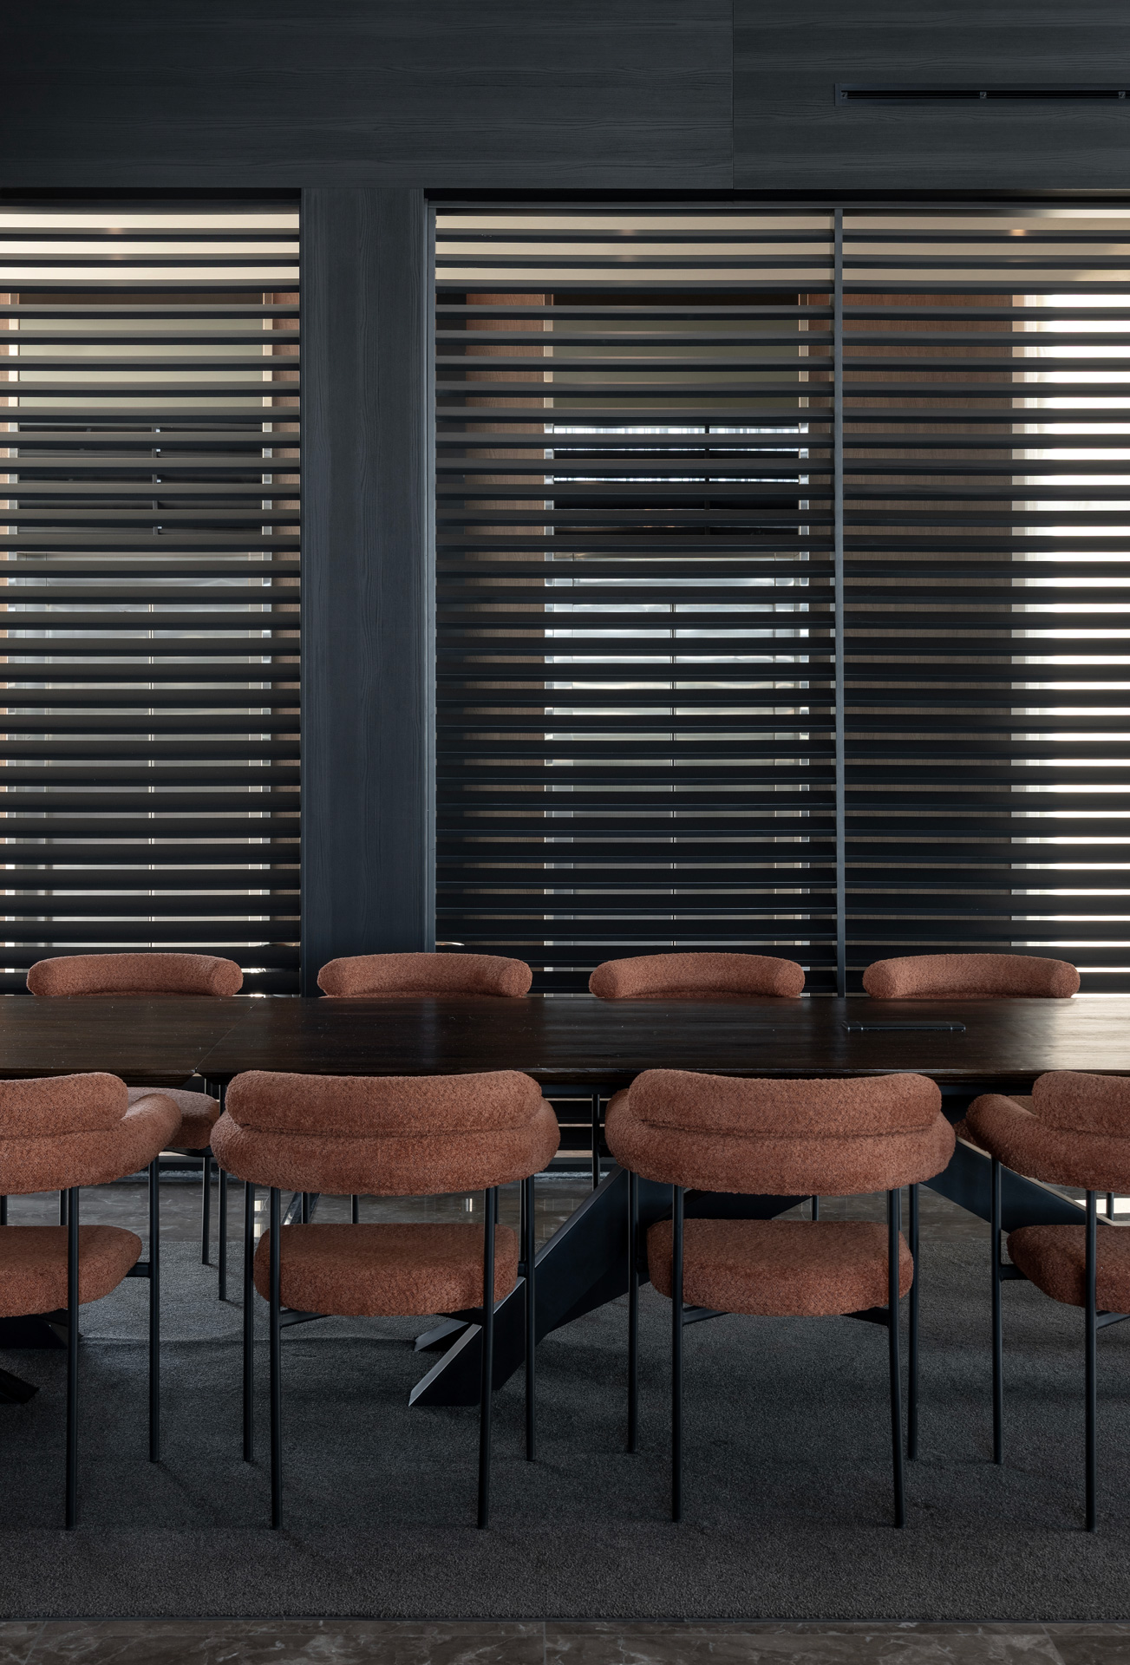
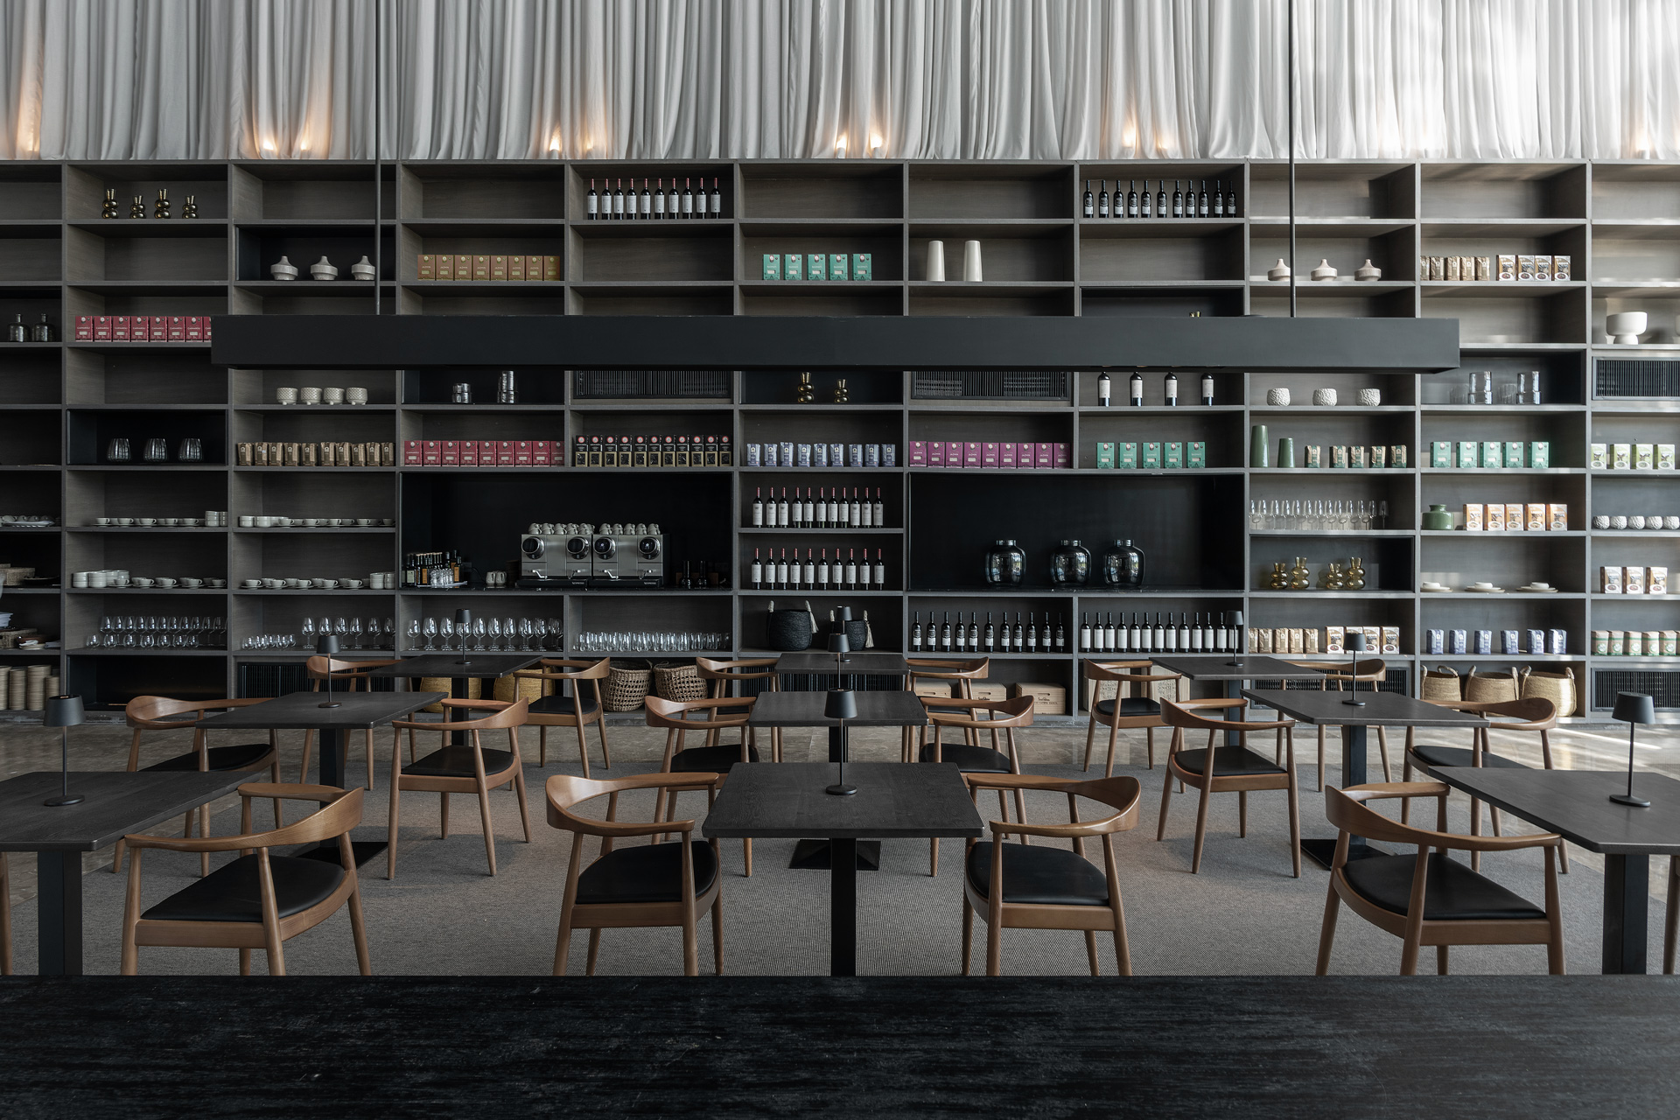
The restaurant completes the sequence within the central hall through a variety of configurations designed to accommodate different groups and moments of the day. Bespoke furniture creates settings of varying scales while maintaining clear circulation and a harmonious atmosphere. A large shelving system integrates tableware, bottles and products, turning the everyday elements of hospitality into an integral part of the interior composition.